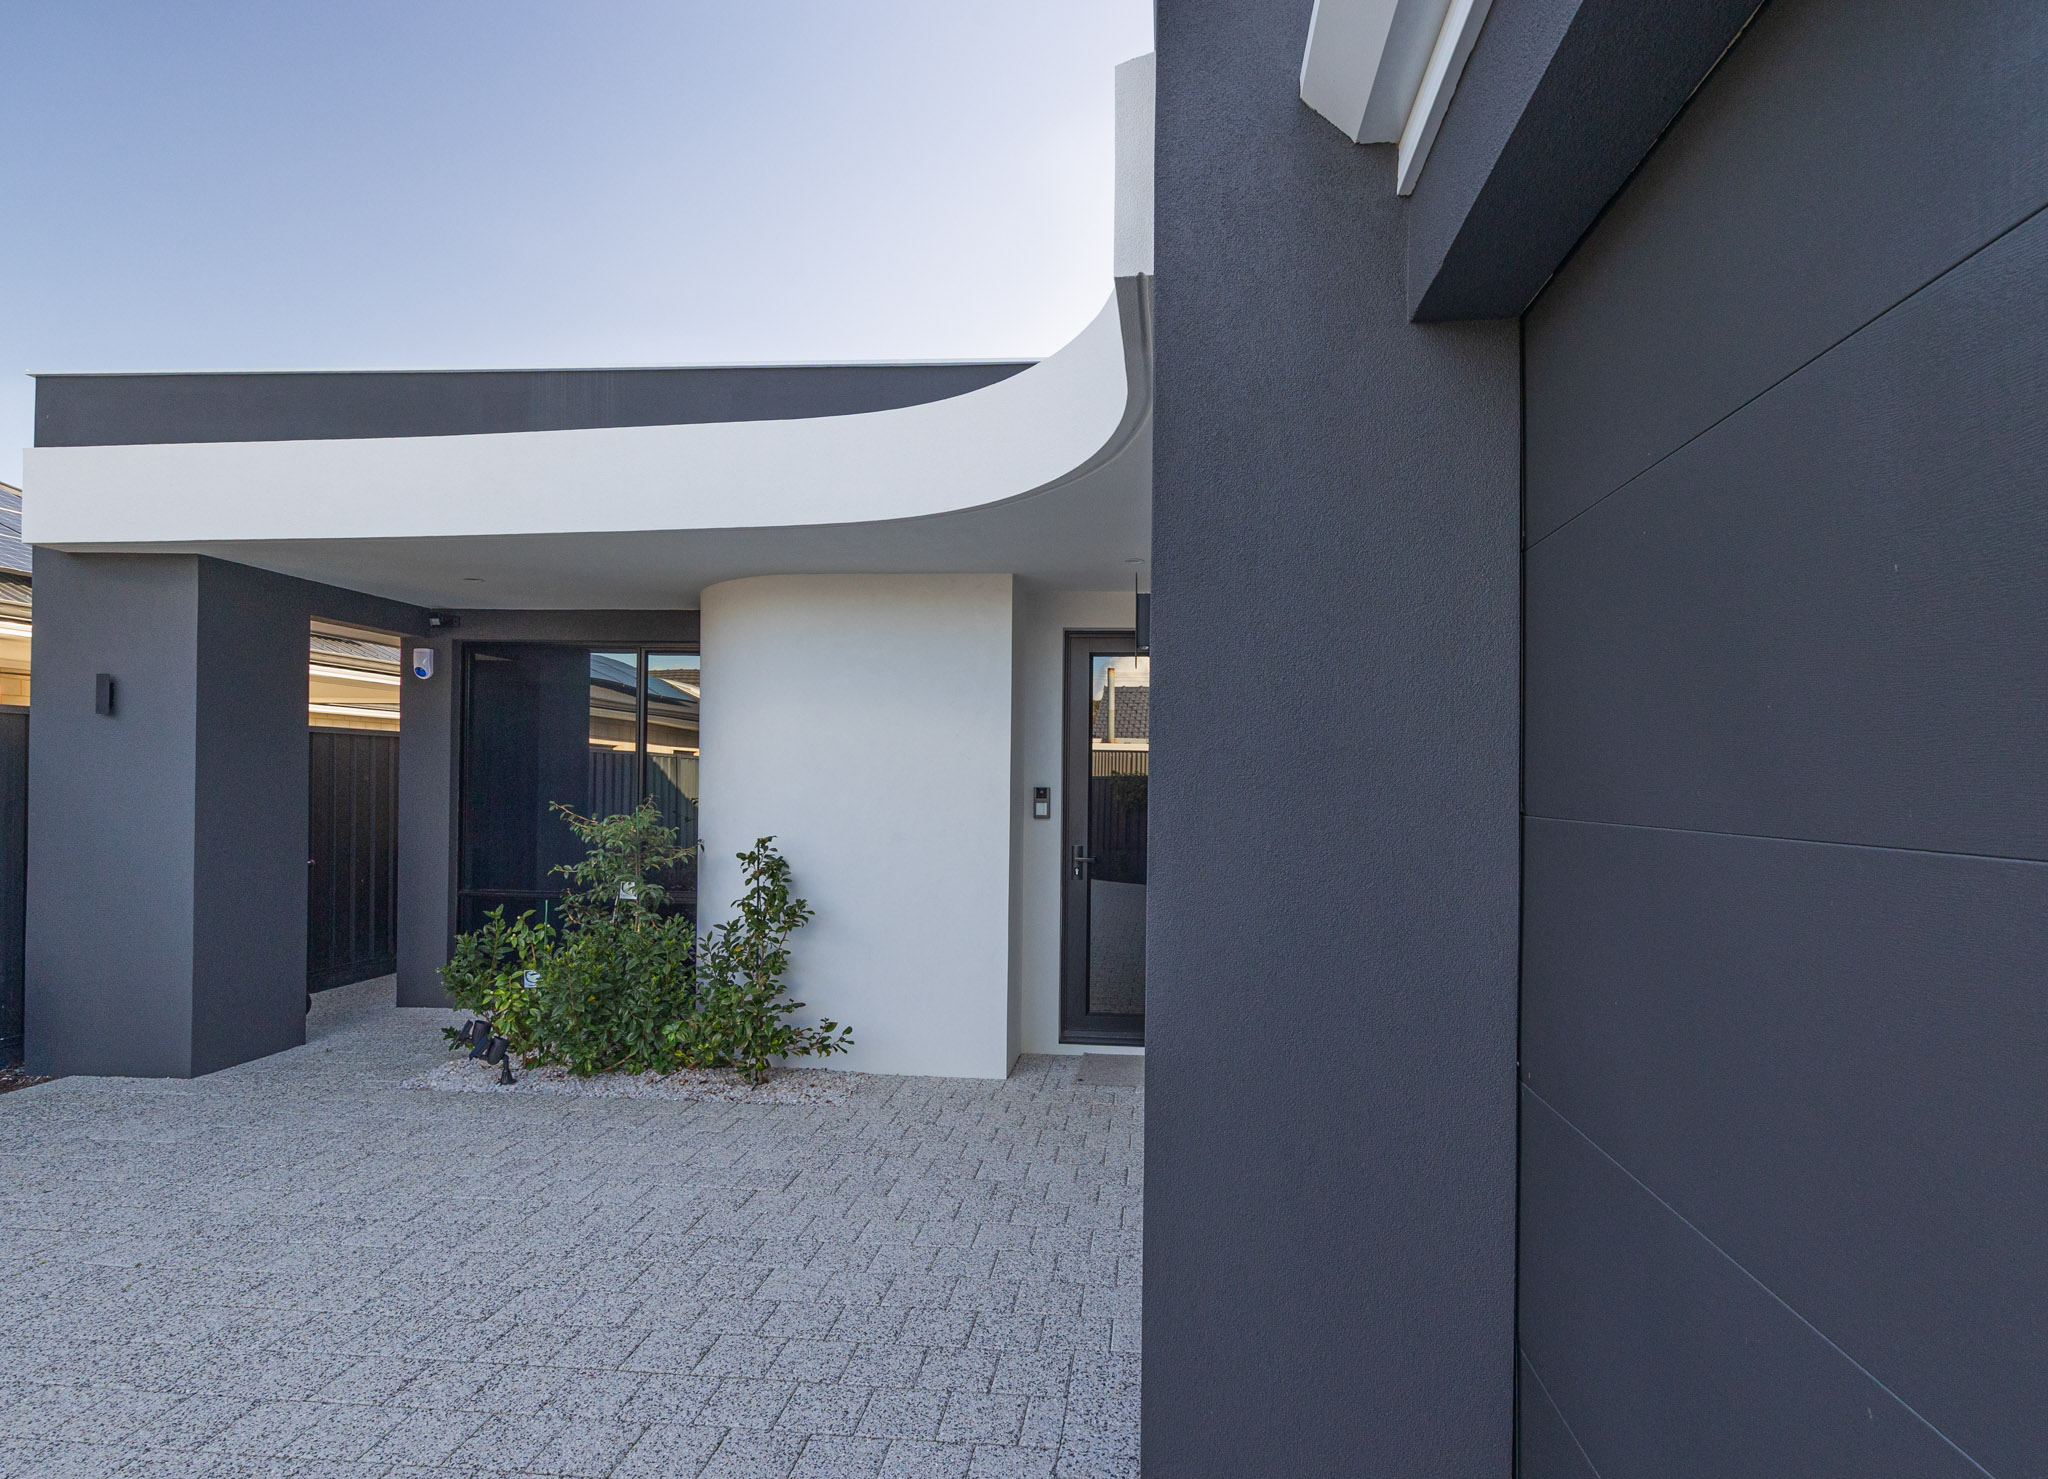
The Contour
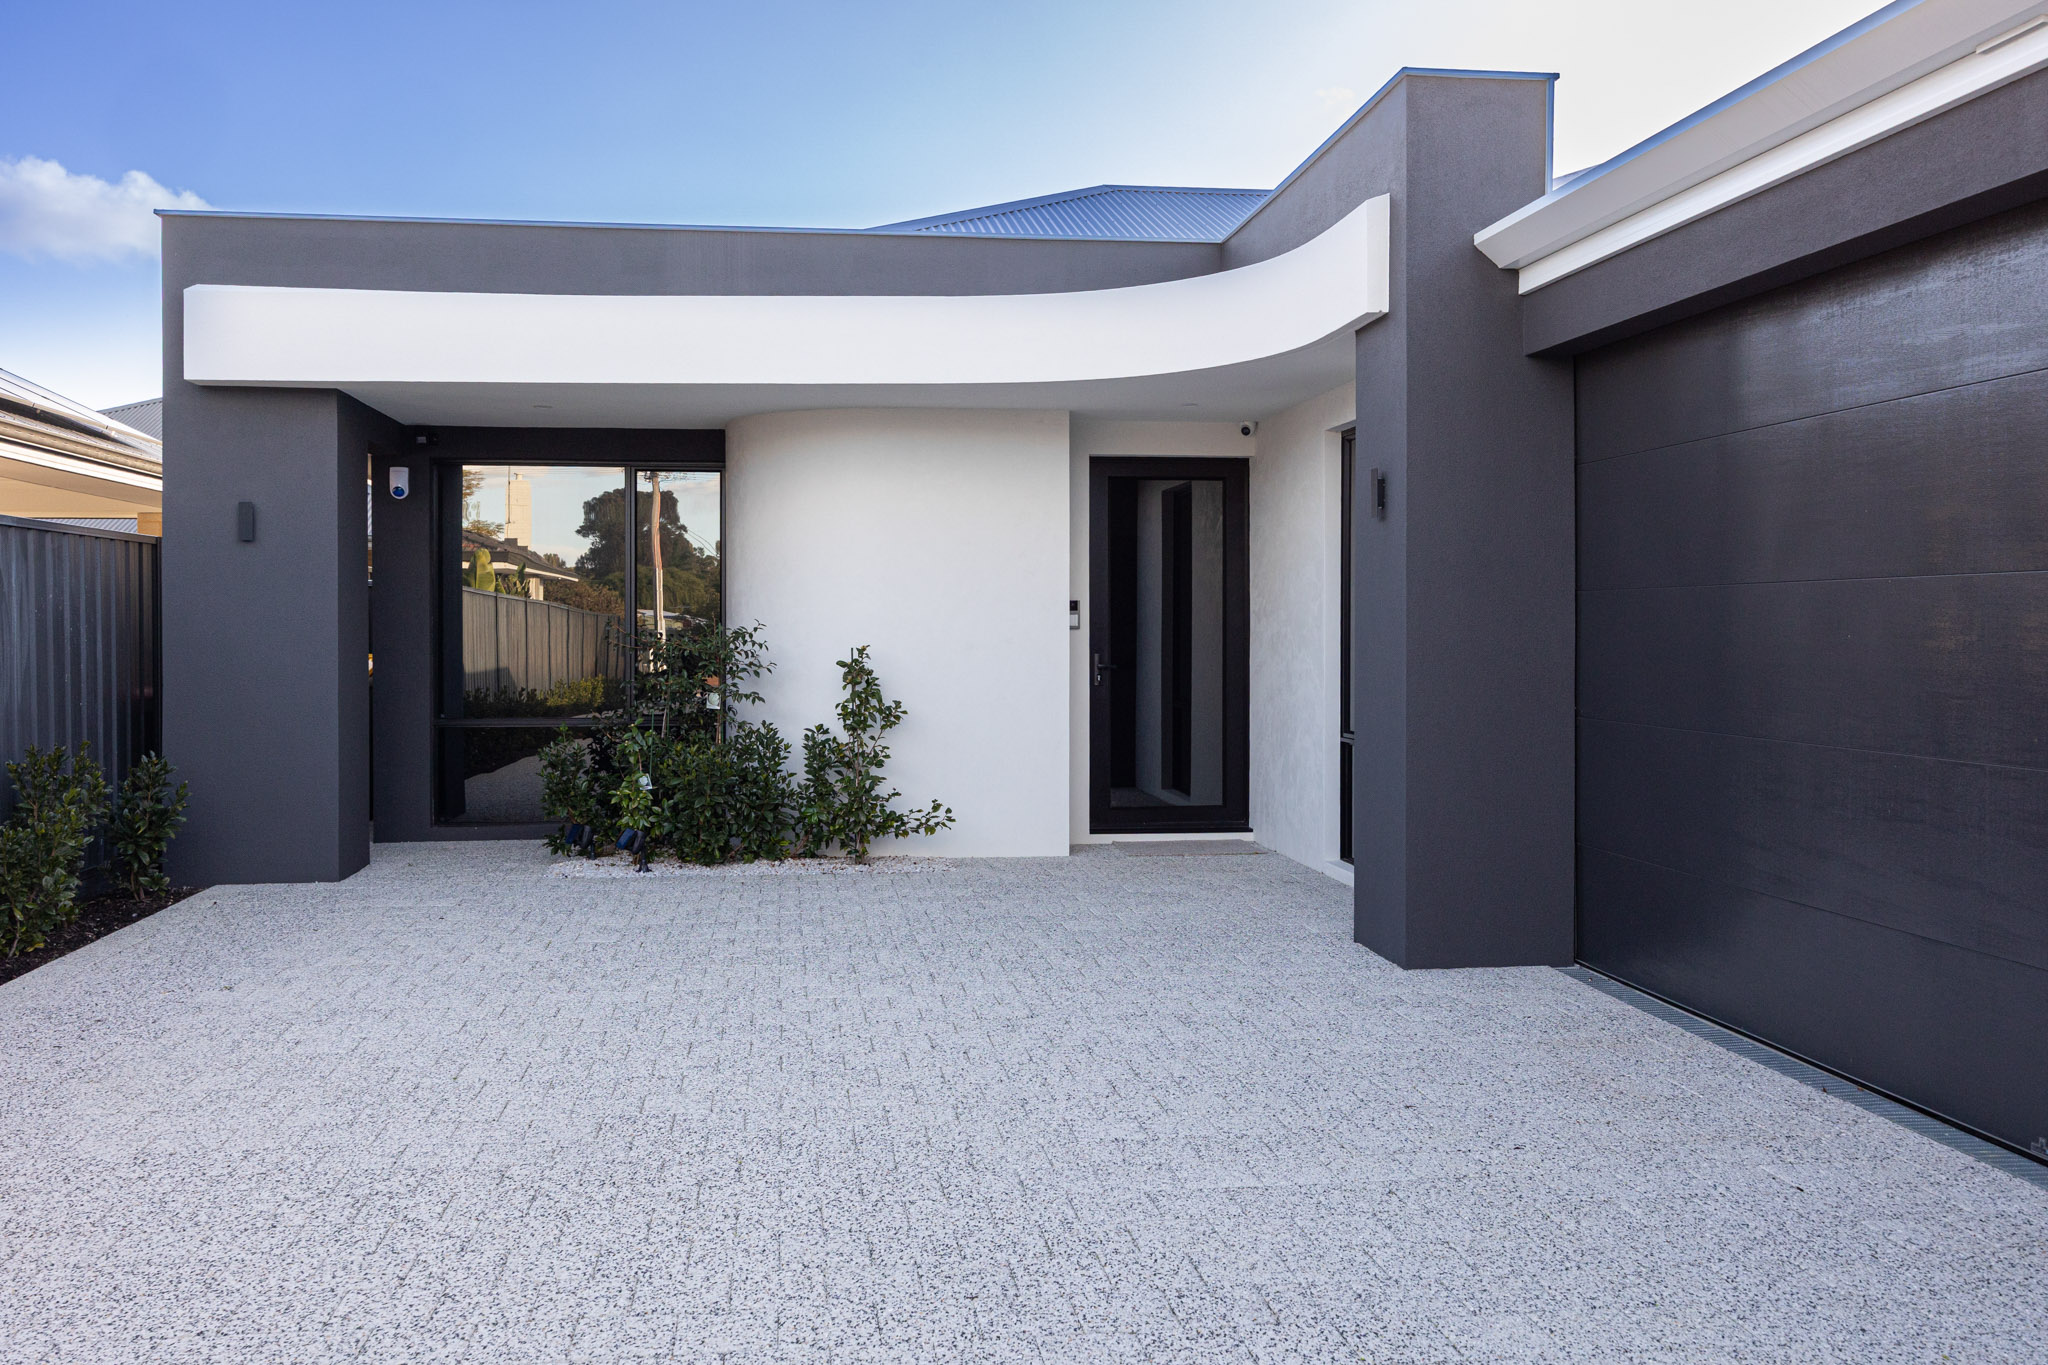
The Contour, an effortlessly grand contemporary home.
This thoughtfully designed family home blends functionality with modern open-plan living, creating a seamless flow between shared spaces and private retreats.
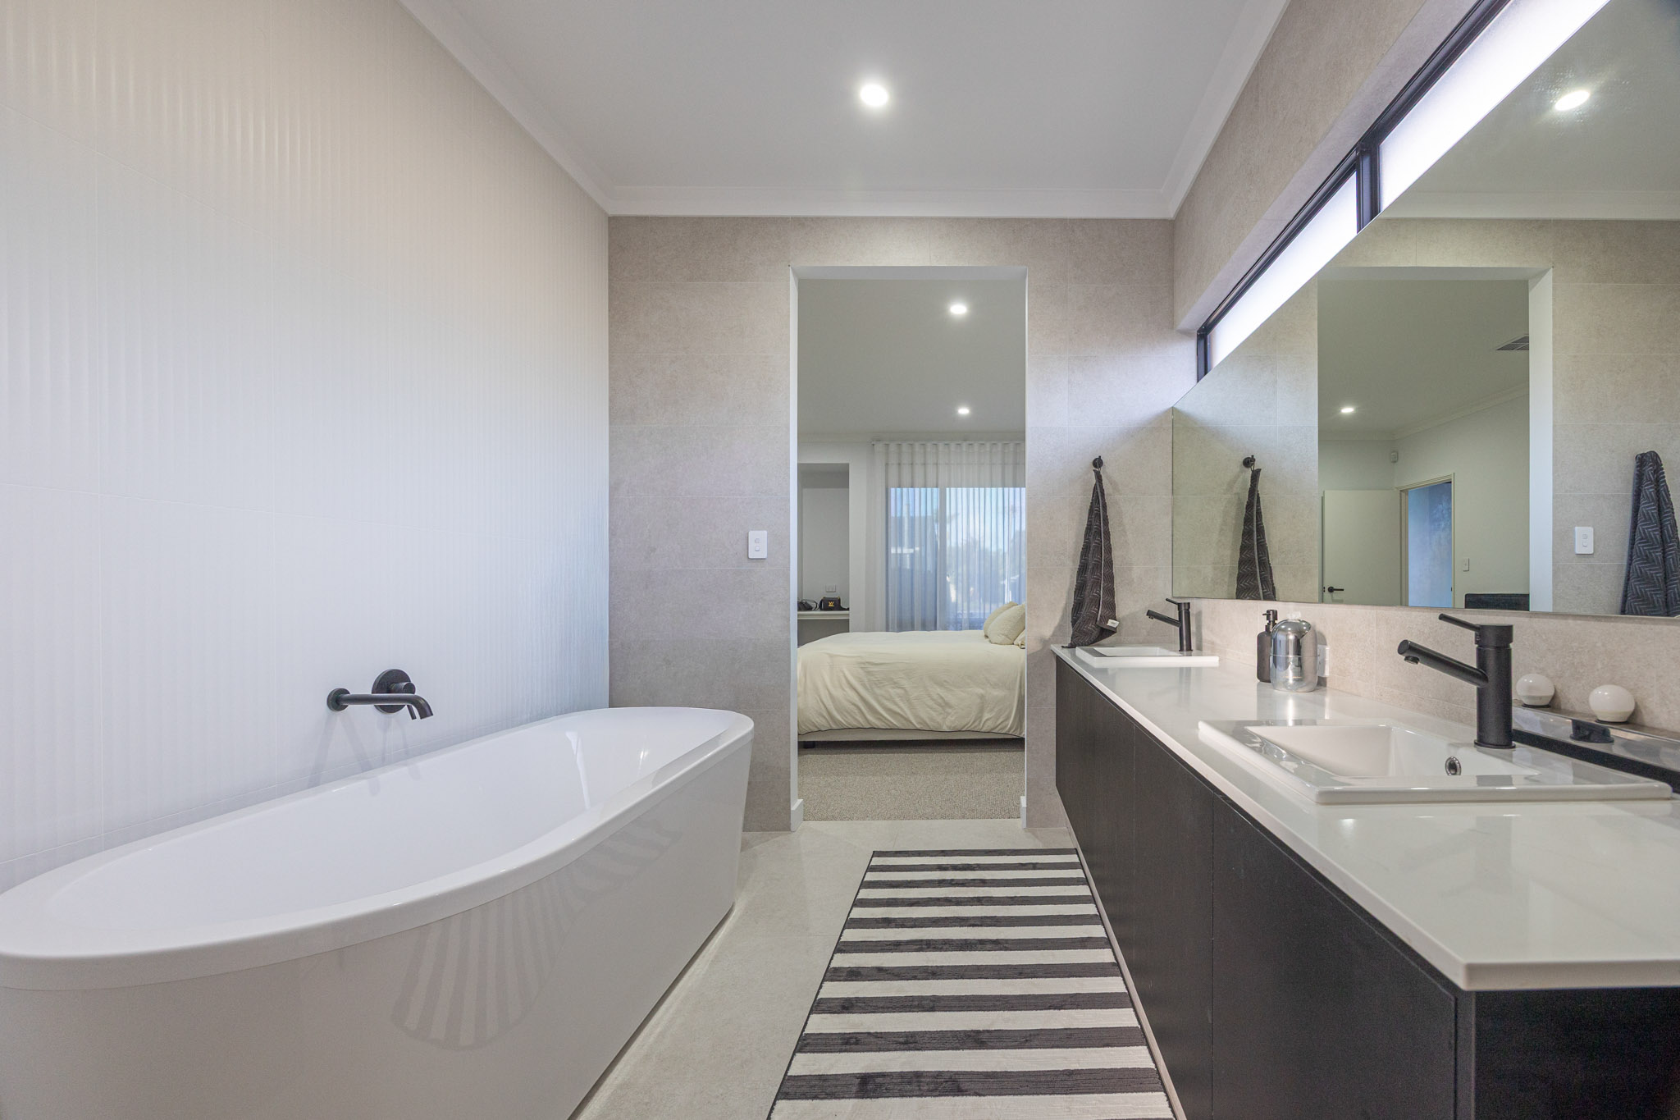
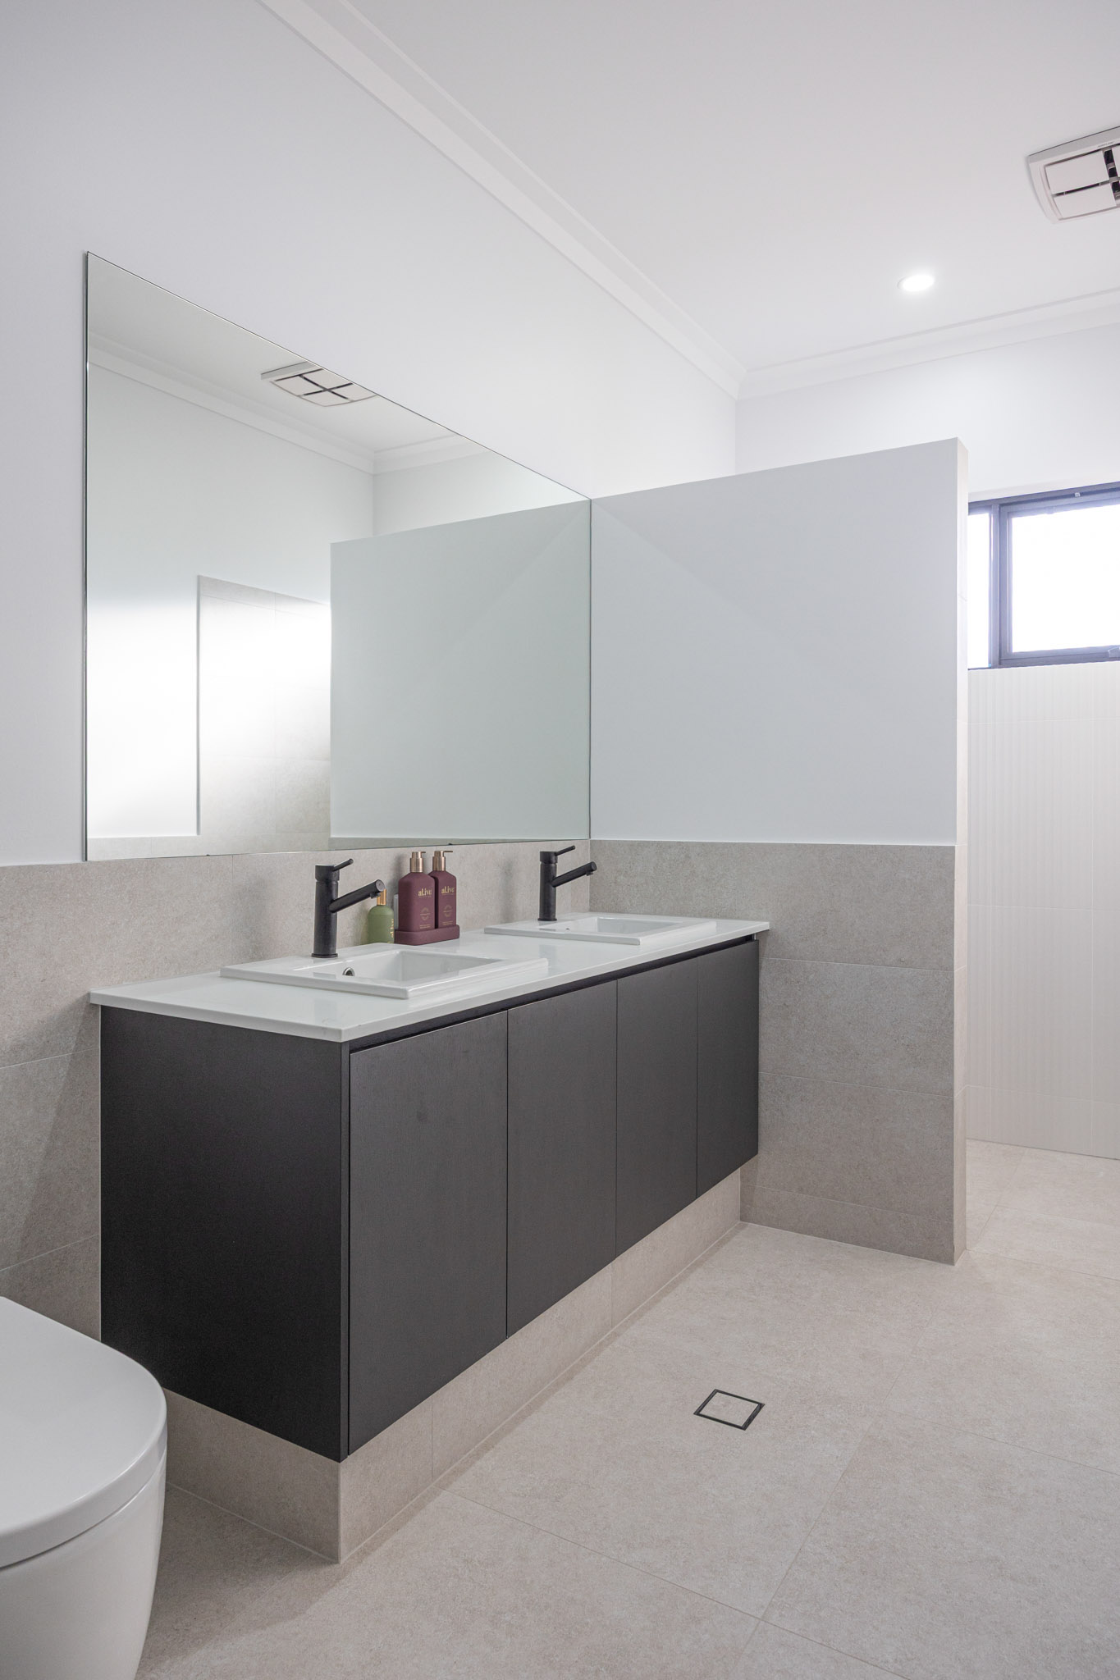
At the front of the home, a dedicated theatre room provides the perfect space for movie nights or quiet relaxation, positioned away from the main living areas for added privacy. The master suite is also located at the front of the home and features a spacious walk-in robe and a well-appointed ensuite with bath, double vanity, and separate WC, creating a private sanctuary for the homeowners.
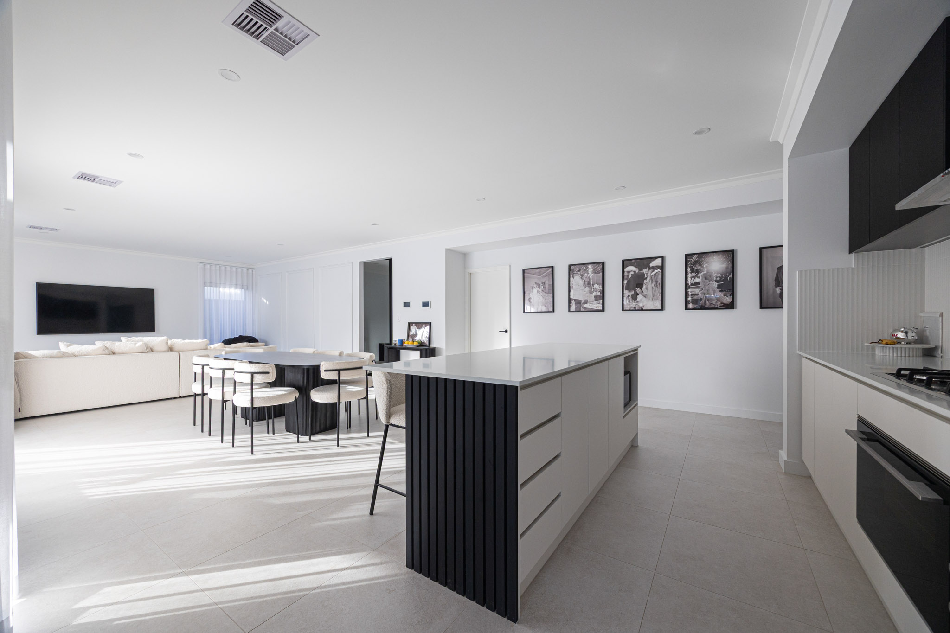
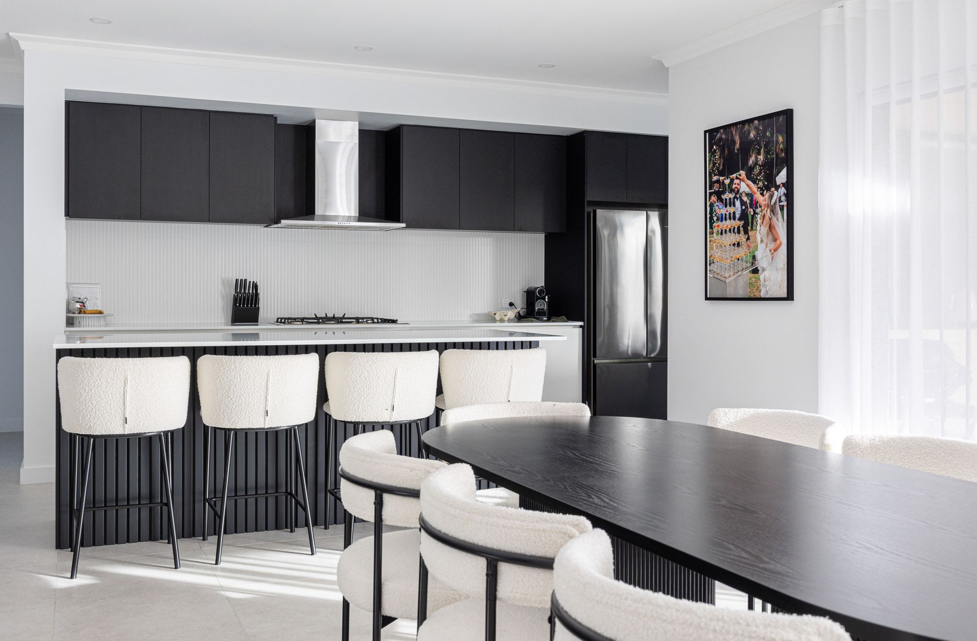
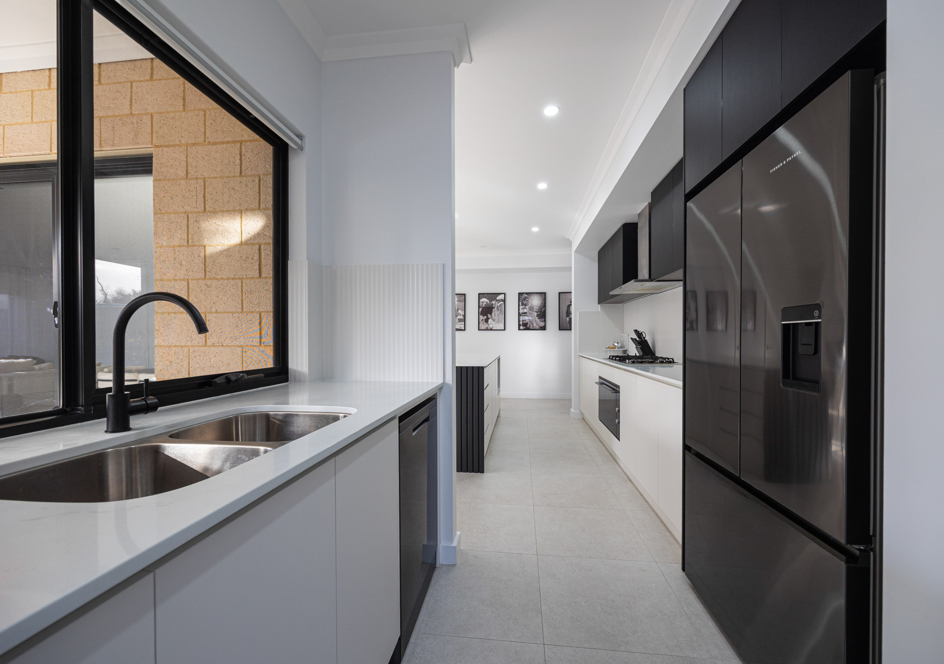
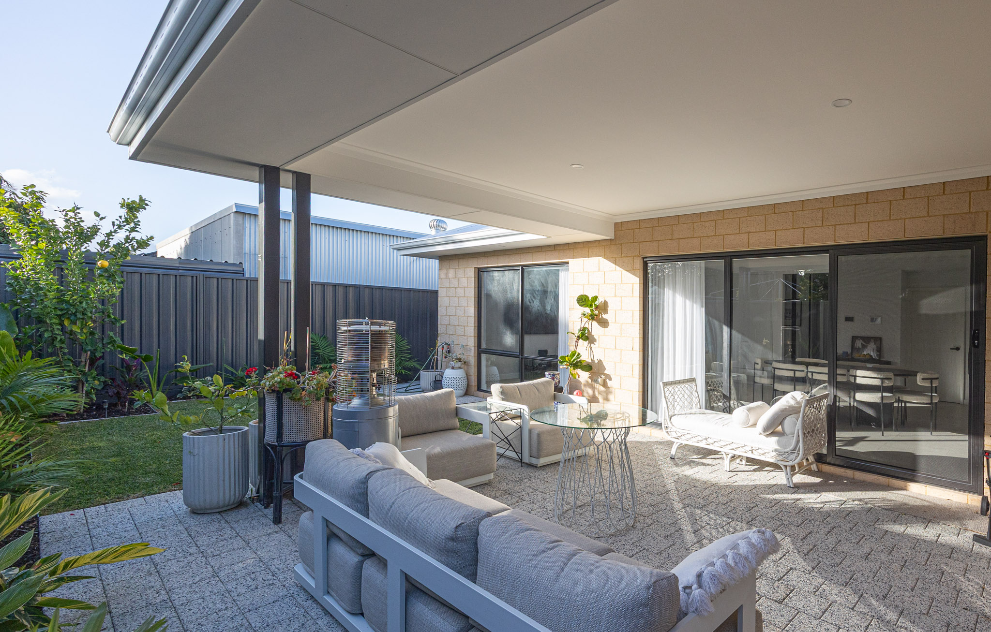
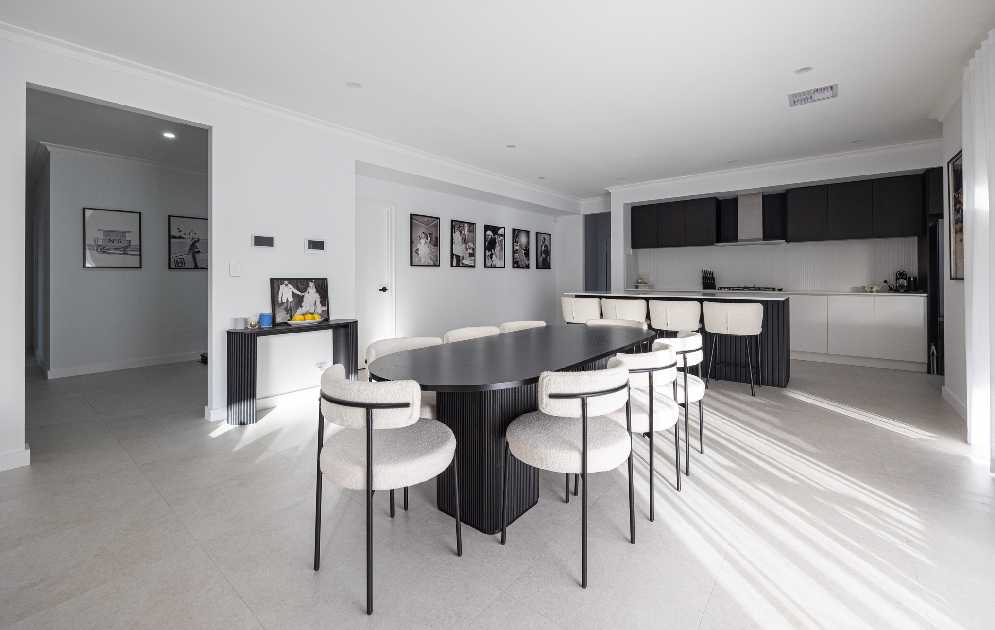
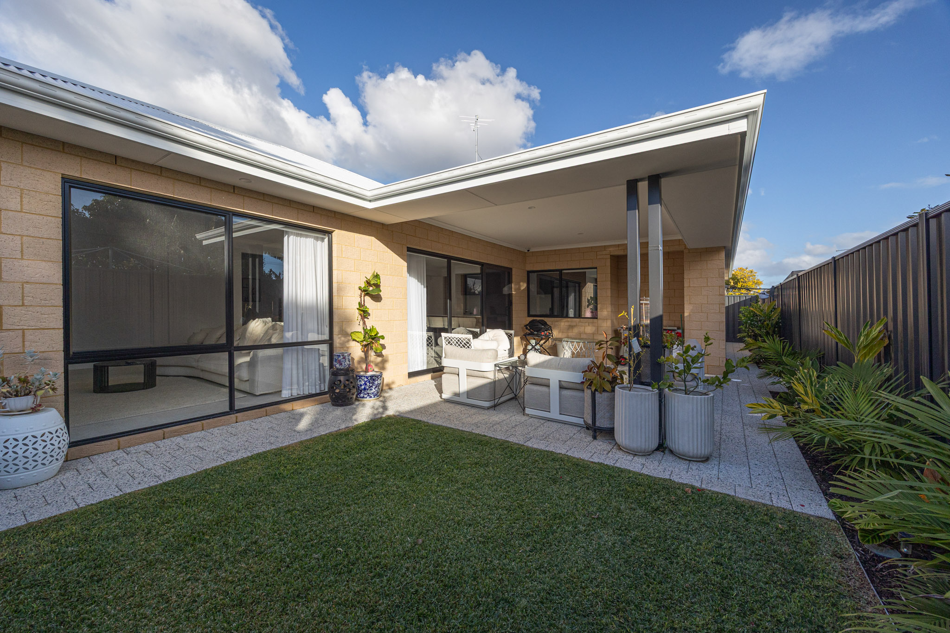
The heart of the home is the expansive open-plan kitchen, scullery, dining and living area. The kitchen is centrally positioned and complemented by a large scullery and walk-in pantry, providing ample storage and preparation space while keeping the main kitchen area clean and uncluttered. The open-plan living and dining area connects seamlessly to the recessed alfresco, creating a strong indoor–outdoor connection ideal for entertaining year-round.
A separate study is positioned near the main living area, providing a flexible space for working from home, studying, or a quiet reading room.
The secondary bedrooms are located in their own wing at the rear of the home, creating a dedicated children’s or guest zone. This area includes three bedrooms with built-in robes, a centrally located bathroom, and a separate WC, offering both privacy and practicality for family living. A nearby store/linen area adds valuable storage space.