

A TRULY WELCOMING HOME DOES NOT NEED TO BE OVERLY FORMAL TO MAKE A GREAT IMPRESSION. IT SIMPLY NEEDS TO FEEL COMFORTABLE, WARM, AND EASY TO LIVE IN THE SECOND YOU STEP INSIDE.
When building a custom family home, creating an inviting atmosphere comes down to thoughtful layout choices. It is about how natural light brightens your living spaces, how seamlessly the floorplan brings family together, and how practical details help your household handle daily routines without feeling cluttered or cramped.
Discover the key design features and spatial connections that give a home its warm, inviting heart.
Brighten Shared Spaces with Natural Light and Open Ceilings
The way light and air move through your main living areas instantly sets a relaxed, welcoming mood for family and guests alike.
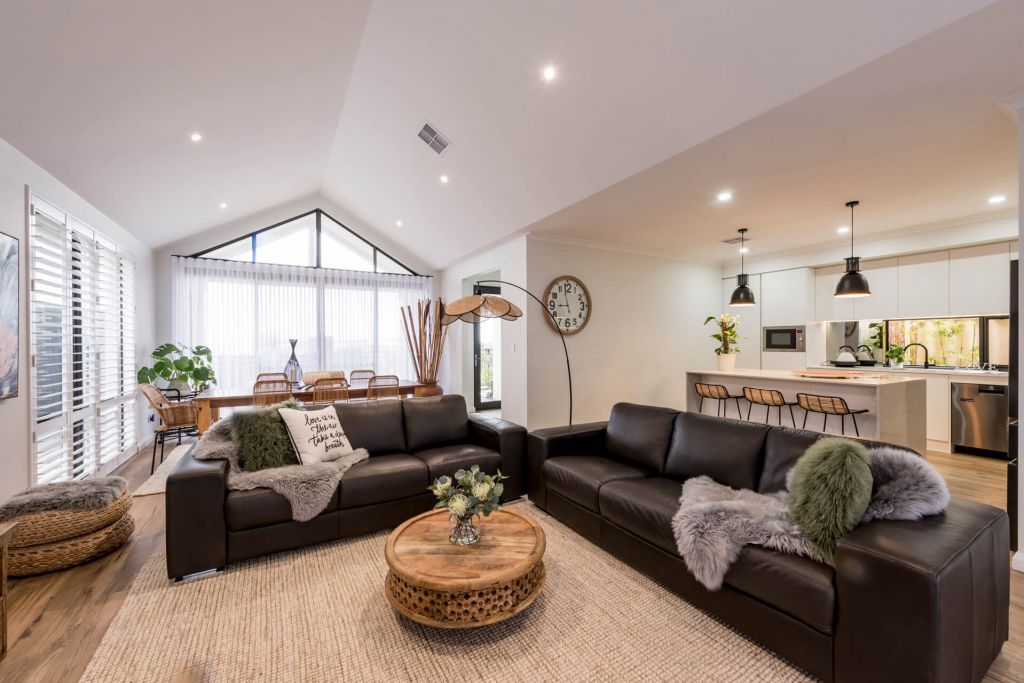
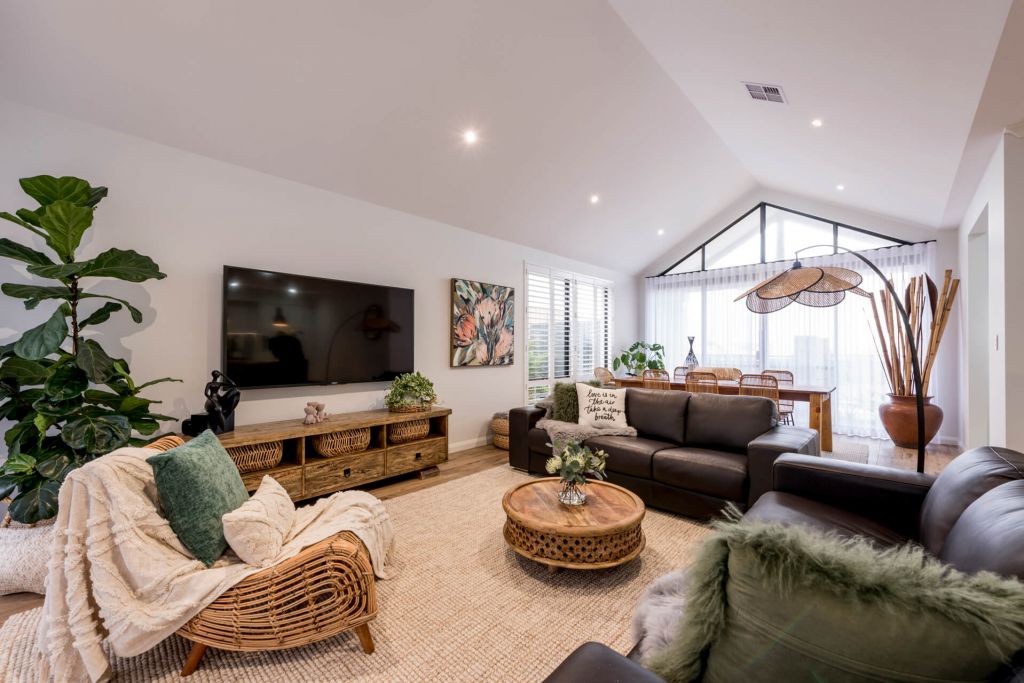
Designing an open-plan living hub with vaulted ceilings creates an airy, spacious feeling that makes everyday moments feel light and open. Adding large windows and adjustable louvres lets fresh breezes and soft daylight filter inside, keeping your central gathering space bright and comfortable throughout the day.
The Crafter captures this warm, relaxed feel, pairing an open vaulted ceiling over its central living area with louvered windows that flood the home with natural light.
Bring Everyone Together with Central Kitchen and Outdoor Connections
The heart of an inviting home is a central hub where family can hang out, cook meals, and catch up without feeling squished.
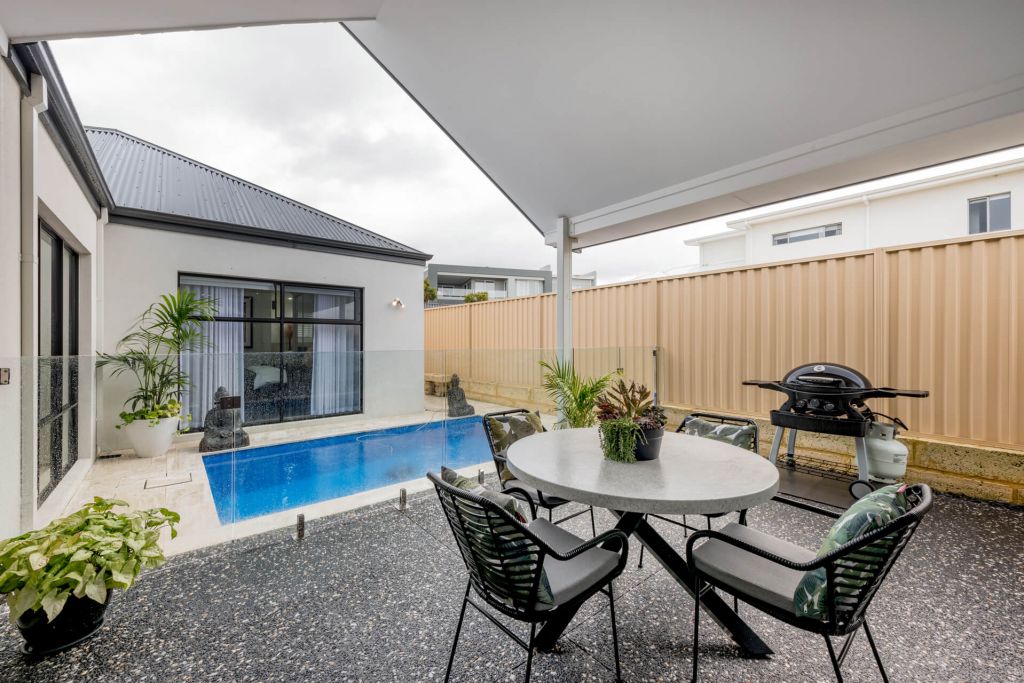
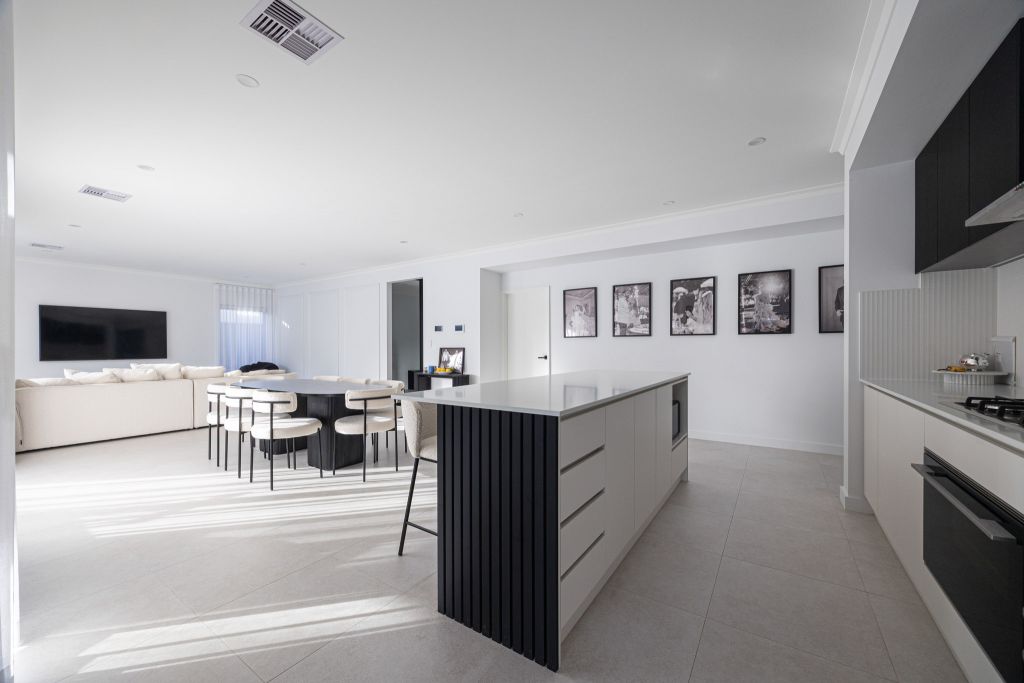
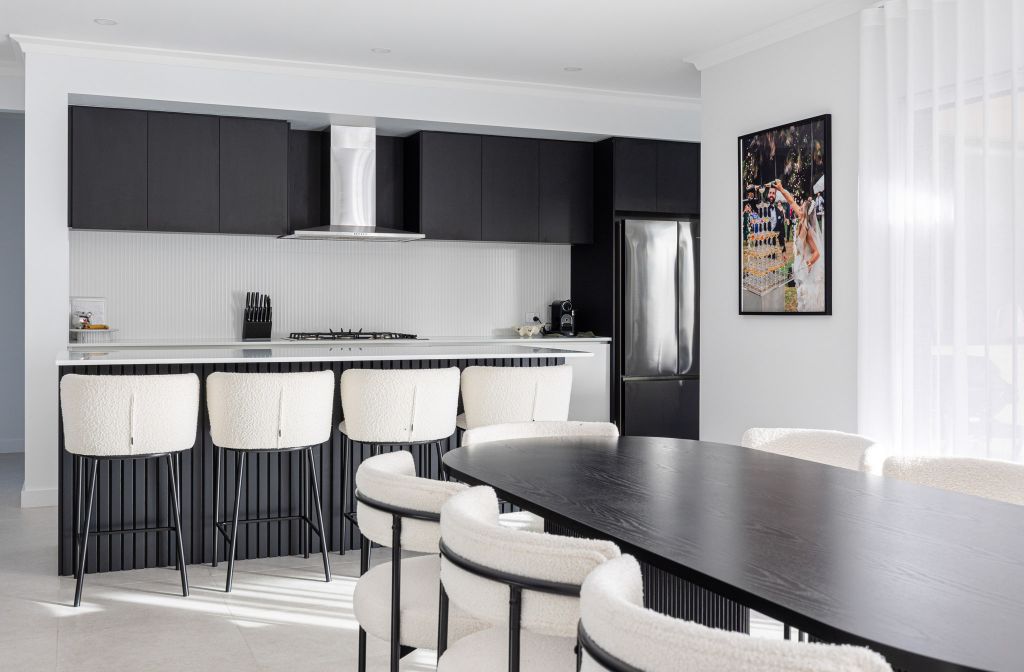
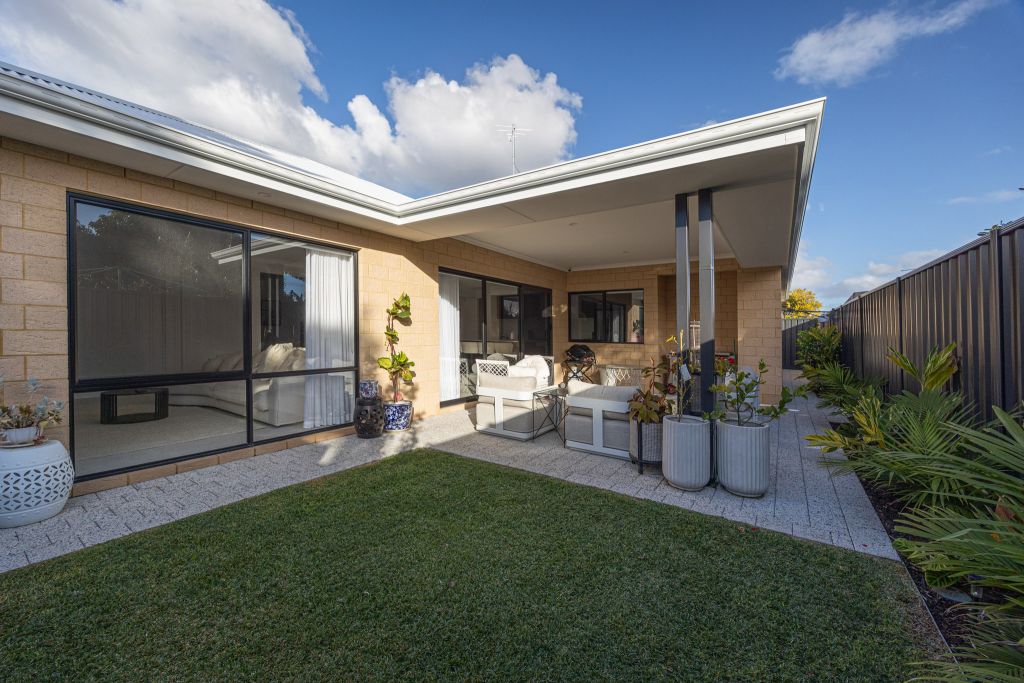
Placing an open kitchen at the centre of your living and dining areas ensures whoever is cooking stays right in the middle of the conversation. Adding a walk-in pantry or scullery gives you extra preparation space to keep mess tucked out of sight, while a direct link to a recessed alfresco makes casual weekend barbecues and outdoor hosting completely effortless.
The Contour highlights this smart social layout, connecting a central kitchen, scullery, and walk-in pantry with an open-plan lounge that opens straight out onto the alfresco.
Balance Family Activity with Dedicated Movie and Lounge Zones
A home feels most welcoming when it gives everyone room to spend quality time together alongside quiet spots to kick back and recharge.
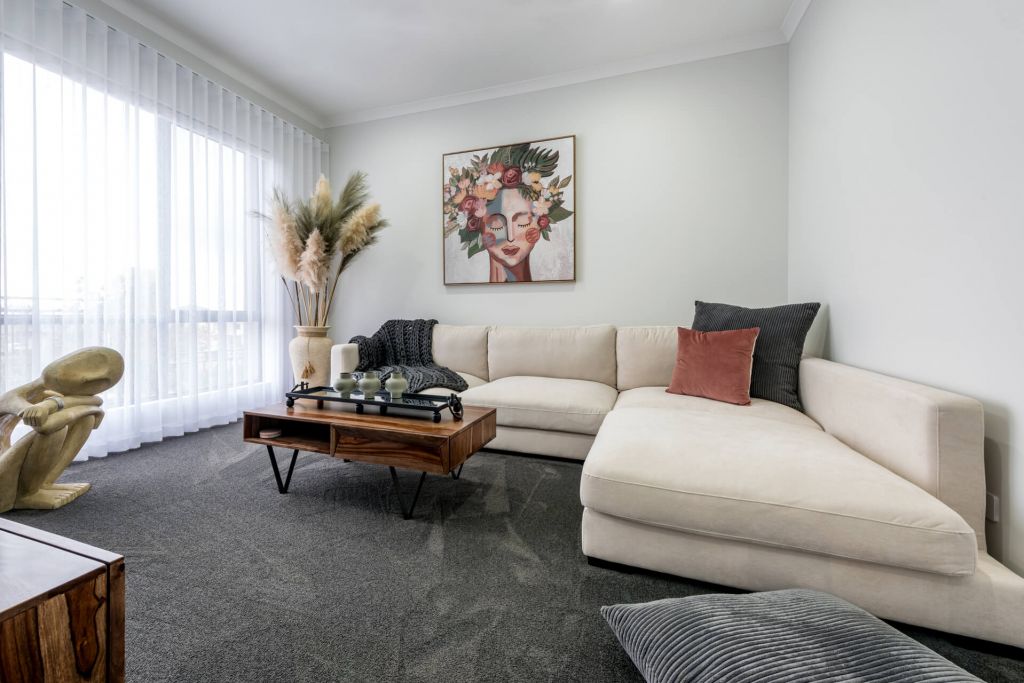
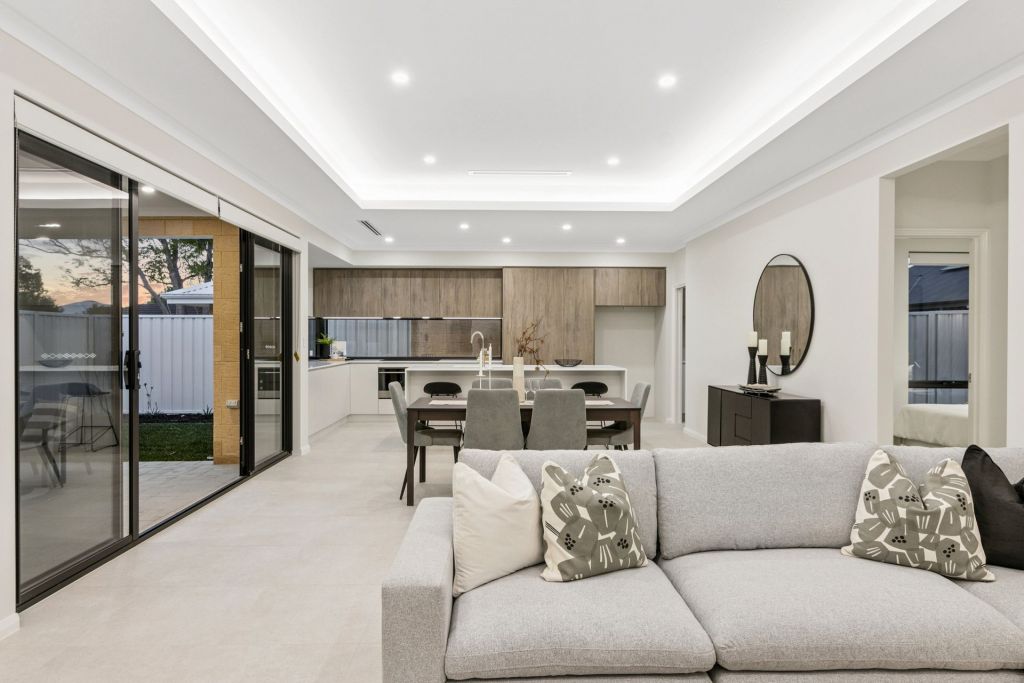
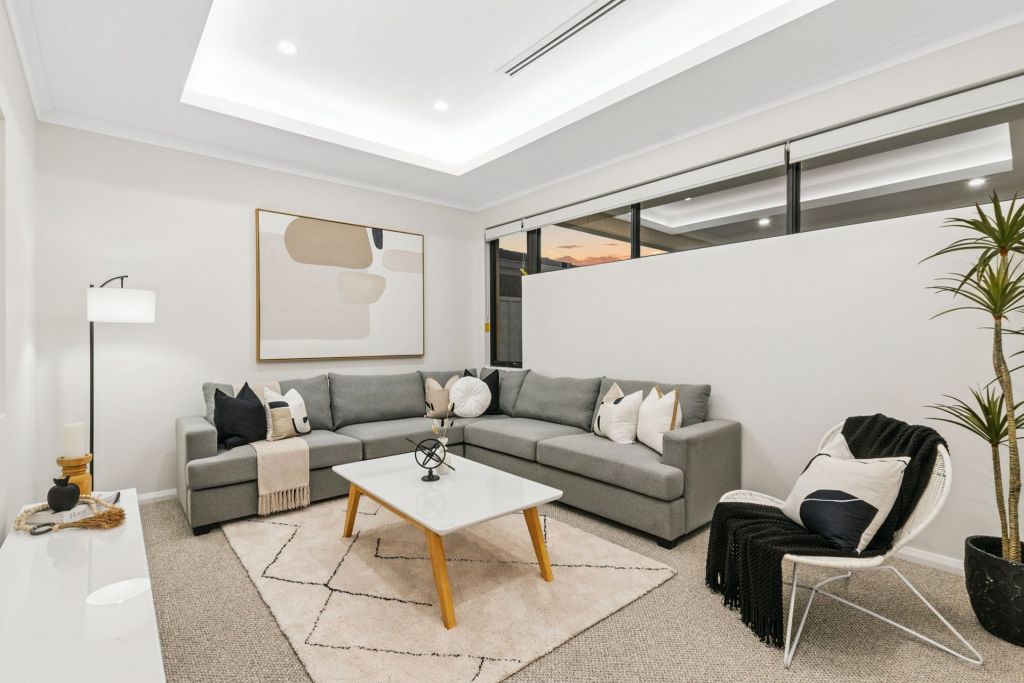
Positioning a spacious theatre room near the front of the home creates a cozy, dedicated space for family movie nights, footy weekends, or streaming your favourite shows. Keeping social hubs connected yet separate from kids’ bedroom wings gives every family member their own private retreat at the end of the day.
The Haven delivers this practical balance, welcoming you with a front theatre room for family movie nights right alongside a spacious kitchen and dining hub.

Create a Home That Fits Your Family’s Lifestyle
At Zircon Living, we believe great home design should deliver maximum liveability. By combining light-filled living spaces, smart layout zoning, and functional family hubs, we build custom homes that feel comfortable, practical, and welcoming for years to come.
Ready to design a custom home built around your family lifestyle?